
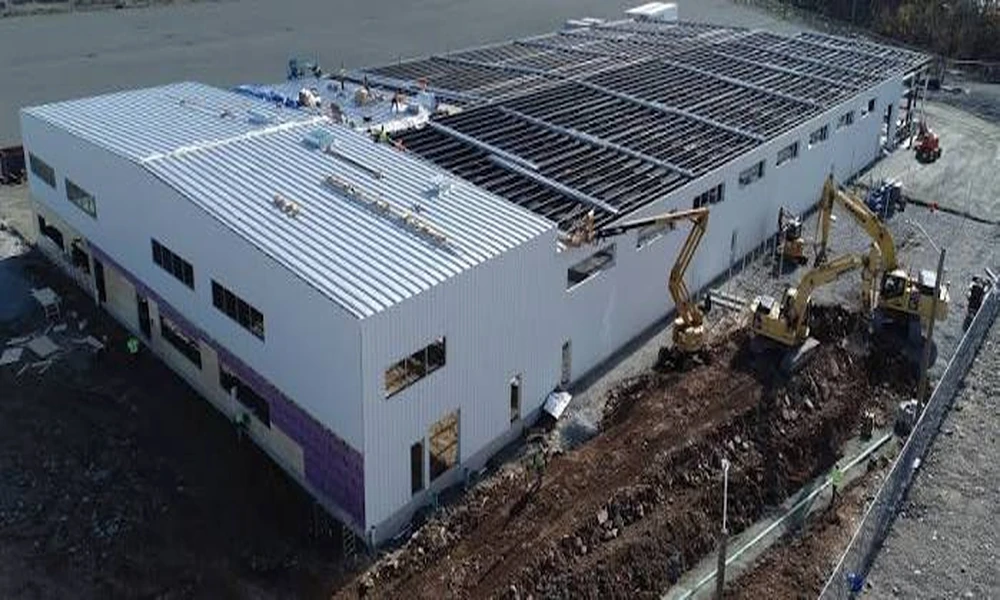
Planning a pre-engineered metal building project requires careful decisions before design and construction begin. Establishing the building’s purpose, required dimensions, site conditions, interior needs, and long-term plans can help create a structure that supports its intended use. Early planning also provides an opportunity to identify technical requirements and coordinate the various elements of the project.
Defining the Project Requirements
Businesses and organizations considering metal building solutions in Southwestern Ontario should first determine the intended use of the building. A warehouse, manufacturing facility, agricultural structure, service shop, or commercial building can have very different requirements. The intended use will influence building dimensions, interior layout, ceiling height, access points, insulation, and other specifications.
Selecting the appropriate building dimensions is another important step. The size should provide enough room for current operations while allowing practical movement of people, equipment, vehicles, and stored materials. Clear-span requirements should also be identified early where an open interior area is necessary.
Reviewing the Site and Building Layout
Site considerations can affect the design and construction process. Available land, access, drainage, foundations, surrounding structures, and site conditions should be reviewed before finalizing the building plan. The building layout should make effective use of the available property while providing suitable access for construction and future operations.
Engineering is another central part of the planning process. Structural requirements must correspond with the building’s dimensions, intended use, site conditions, and applicable design standards. Professional engineering helps establish the structural framework and other technical details needed for the project.
Understanding Codes and Weather Conditions
Local building codes and permits should be addressed before construction begins. Requirements can vary depending on the location, building type, occupancy, and project characteristics. Identifying the necessary approvals early can help prevent delays later in the construction schedule.
Ontario snow and wind conditions also need to be considered during engineering and design. Roof and structural systems should account for applicable environmental loads. These conditions can influence structural specifications, roofing requirements, and other components of the building.
Planning the Building Envelope
Insulation and energy efficiency should be considered according to the building’s intended use. A facility that requires controlled interior temperatures may have different insulation requirements from an unheated storage structure. Wall and roofing systems should be selected as part of an integrated building envelope that supports durability and interior requirements.
Doors and access points should also be planned around daily operations. Vehicle entrances, loading areas, personnel doors, and equipment access should be positioned according to how the building will be used.
Considering Interior Requirements
Interior requirements can include equipment areas, storage zones, workspaces, offices, production areas, or other specialized spaces. Planning these elements before construction helps ensure that the building layout accommodates operational needs. Clear-span areas, ceiling heights, utilities, and access routes can all influence the final arrangement.
Preparing for Future Expansion
Future building expansion should be considered during the initial planning stage. Businesses may need additional storage, production space, work areas, or other facilities as operations change. Allowing for potential expansion can influence the original building dimensions, site layout, structural design, and access arrangements.
Coordinating Construction Scheduling
Construction scheduling should account for engineering, permits, fabrication, site preparation, material delivery, and on-site assembly. Working with an experienced metal building supplier can help coordinate these stages and ensure that design requirements, materials, and construction activities are properly organized before work begins.